




-
Home

-
For Sale
- Field Road, Langport
Field Road, Langport £825,000

-
Photo 15

-
Photo 13

-
Photo 31

-
Photo 32

-
Photo 3

-
Photo 4

-
Photo 5

-
Photo 10

-
Photo 27

-
Photo 30

-
Photo 11

-
Photo 20

-
Photo 19

-
Photo 37

-
Photo 14

-
Photo 21

-
Photo 26

-
Photo 29

-
Photo 8

-
Photo 7

-
Photo 1

-
Photo 6

-
Photo 9

-
Photo 12

-
Photo 16

-
Photo 17

-
Photo 18

-
Photo 22

-
Photo 23

-
Photo 24

-
Photo 25

-
Photo 28

-
Photo 33

-
Photo 34

-
Photo 36

-
Photo 37


Please enter your starting address in the form input below.
Please refresh the page if trying an alernate address.
- Elegant detached 1930s residence set within approximately one acre
- Nearly 3,000 sq ft with four bedrooms (possible 5th downstairs) and four bathrooms
- Stunning mature gardens with established working garden and fruit trees
- Sweeping driveway, large garage, potting room and numerous outbuildings
- Exceptional garden room plus multiple reception spaces ideal for entertaining
- Stylishly updated with a blend of character features and modern efficiency including new roof with solar panels in 2026
*360° interactive tour* An imposing detached residence set within an exceptional one-acre plot, offering nearly 3,000 sq ft of beautifully maintained accommodation. Boasting stunning mature gardens, extensive outbuildings, a superb garden room and a host of energy-conscious upgrades including brand new (2026) roof, this elegant home blends character, space and practicality.
Summary
Built in 1934, this imposing detached residence occupies a magnificent plot of approximately one acre and offers close to 3,000 sq ft of versatile accommodation. Approached via a sweeping gated driveway, the property enjoys a wonderful sense of grandeur and privacy, complemented by several mature trees within the grounds. Inside, the home features four bedrooms and four bathrooms, including a convenient ground floor shower room, alongside a spacious living room, formal dining room and a secondary reception room which could also serve as an additional downstairs bedroom or guest suite. A substantial garden room provides an exceptional space for entertaining and relaxing, while the immaculate kitchen is complemented by a separate utility room. The gardens are a true highlight of the property, combining expansive lawns with a quintessential English working garden filled with established flowers, shrubs and fruit trees. The property further benefits from a large garage, traditional potting room, multiple outbuildings, sheds and extensive storage facilities. Many modern improvements have been made in recent years ensuring the home offers both character and energy-conscious living for years to come.
Amenities
Langport town centre offers an excellent range of everyday amenities including a selection of shops, Tescos supermarket, churches, bank, doctors and dentists surgeries. Langport also benefits from a Library, public houses and restaurants. There are also schools for all ages including the well known Huish Episcopi Academy and Sixth Form. There are railway stations located in Taunton, Castle Cary and Yeovil. The property is also well served with road links with the A303 and M5 motorway situated within easy reach
Services
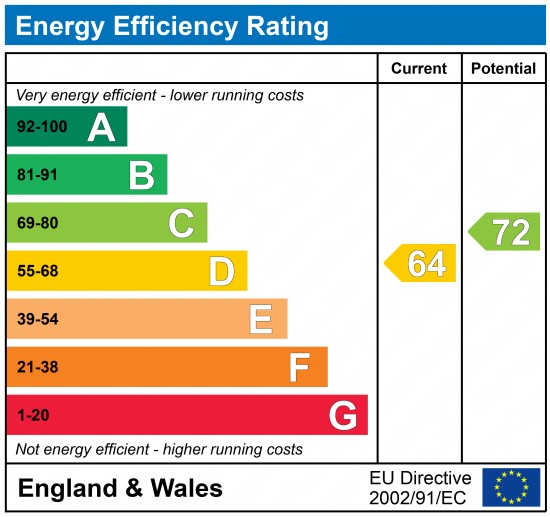
Modern improvements include a newly installed roof across the entire house in 2026, solar panels, a hybrid heat pump supported by gas-fired central heating with a new boiler fitted in 2023. Mains water, drainage and electricity connected. Council Tax Band F.
what3words
///alone.settled.mega
Entrance Porch
With window to side.
Entrance Hallway
With window to front, radiator, understairs cupboard, stairs rising to first floor.
Living Room
16' 10'' x 13' 10'' (5.13m x 4.22m)
With windows to rear and side, radiator, feature gas fireplace.
Ground Floor Shower Room
With frosted windows to front and side, close coupled WC, two radiators, vanity sink, walk in shower with rainfall head.
Dining Room
14' 10'' x 12' 2'' (4.52m x 3.71m)
With bay window to rear, radiator.
Living Room/Downstairs Bedroom
16' 10'' x 13' 11'' (5.13m x 4.24m)
With windows to rear and side, radiator. This room has previously been used as a ground floor bedroom as it is next door to the shower room.
Kitchen
19' 11'' x 11' 9'' (6.07m x 3.58m)
With windows to front and side, radiator, range of matching wall and base units, integrated fridge/freezer, Neff appliances including built in microwave, double oven, dishwasher, one and a half sink with drainer, bin storage, electric hob with extractor fan over, breakfast bar, Quooker boiling water tap.
Utility Room
13' 5'' x 8' 4'' (4.09m x 2.54m)
With frosted window to side, radiator, large storage cupboard, plumbing and space for washing machine and tumble dryer, boiler (see services for more details), solar panel controls.
Garden Room
22' 11'' x 21' 2'' (6.98m x 6.45m)
Measurements are maximum. With windows round three sides allowing for lovely garden views, two radiators, coal fired burner.
First Floor Landing
With window to front, radiator, access to attic, storage cupboard.
Bedroom 1
17' 0'' x 13' 10'' (5.18m x 4.22m)
With windows to rear and side, two radiators, built in wardrobes, storage cupboard.
Bathroom
With frosted windows to front, two radiators, panelled bath, separate shower, vanity sink, close coupled WC.
Bedroom 2
13' 0'' x 12' 5'' (3.96m x 3.78m)
With windows to front and side, radiator, walk in wardrobe/dressing room.
Ensuite
With frosted window to side, low level WC, radiator, sink, shower.
Bedroom 3
17' 0'' x 13' 10'' (5.18m x 4.22m)
With windows to rear and side, two radiators, built in cupboard and wardrobe.
Shower Room
With frosted window to side, low level WC, heated towel radiator, sink, shower.
Bedroom Four
13' 0'' x 12' 0'' (3.96m x 3.66m)
With bay window to rear, radiator, built in cupboard.
Outside
The property is approached via an impressive gated driveway leading to a generous parking area with ample space for multiple vehicles. A substantial garage, complete with power and lighting, is accompanied by a log store, two additional storage rooms, and a conveniently attached WC. Set within approximately one acre of beautifully established grounds, the property enjoys a wealth of outdoor features including multiple storage areas, sheds, a potting shed, and several secluded seating areas designed to make the most of the peaceful surroundings. The principal garden is predominantly laid to manicured lawn, interspersed with mature trees, flowering borders, and well-stocked shrubs, together with a patio entertaining area and charming covered walkway. Beyond this lies an impressive productive garden, where pathways are flanked by an abundance of beautiful plants, trees, and fruit varieties including raspberries, kiwi, apple, pear, plum, and fig. A barked play area with swing and slide set provides an ideal space for children and grandchildren, while the overall plot offers an exceptional degree of privacy and tranquillity. Thoughtfully arranged and beautifully established, the gardens create a peaceful setting for keen gardeners, all within easy reach of Langport’s amenities and local conveniences.
Click to enlarge


| Name | Location | Type | Distance |
|---|---|---|---|
Request A Viewing
Langport TA10 9SW




