




-
Home

-
For Sale
- Poppy Road, Somerton
Poppy Road, Somerton £489,950

-
Photo 24


-
Photo 12

-
Photo 9

-
Photo 14

-
Photo 2

-
Photo 1

-
Photo 6

-
Photo 5

-
Photo 18

-
Photo 16

-
Photo 19

-
Photo 21

-
Photo 4

-
Photo 3

-
Photo 7

-
Photo 8

-
Photo 10

-
Photo 11

-
Photo 13

-
Photo 15

-
Photo 17

-
Photo 20

-
Photo 22

-
Photo 23


Please enter your starting address in the form input below.
Please refresh the page if trying an alernate address.
- Executive detached David Wilson home
- Four spacious bedrooms, the master with ensuite
- Stunning modern kitchen/diner
- Utility room and downstairs WC
- Landscaped garden with outdoor kitchen
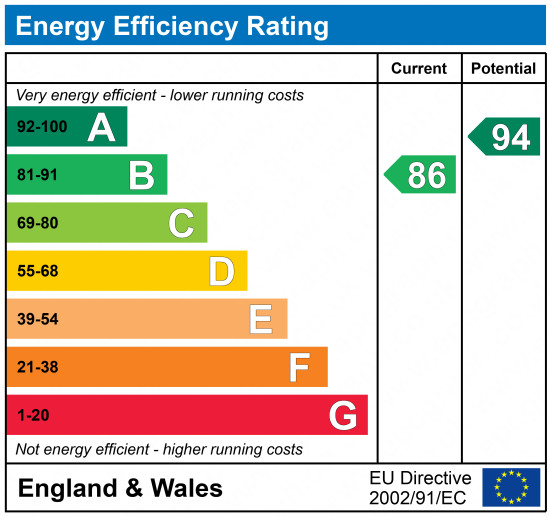
- Driveway, garage & solar panels with direct use
*360° interactive tour* An immaculately presented four-bedroom executive detached family home built by reputable builders David Wilson Homes, offering spacious modern living including a superb kitchen/diner, study, utility room & WC, master ensuite, landscaped rear garden with outdoor entertaining space, driveway, garage, and solar panels.
Summary
A superbly appointed executive detached residence situated in a desirable modern development and built by the highly regarded David Wilson Homes. The property features four well-proportioned bedrooms, including a superb master bedroom with ensuite shower room, a WC alongside a separate study ideal for home working. The heart of the home is the stunning contemporary kitchen/diner, designed perfectly for modern family living and entertaining. There is also a separate utility room. Externally, the beautifully landscaped rear garden benefits from an outdoor kitchen and seating area, creating an exceptional entertaining space. Further benefits include a driveway, garage, and solar panels with direct use for improved energy efficiency.
Amenities
Somerton was the ancient Capital of Wessex in the 8th century and a former market town. It then later became the County town of Somerset in the 13th/14th Century. There is a good level of amenities including shops, bank, library, doctor and dentist surgeries, there are also several public houses, restaurants, churches and primary schools within the town. The Old Town Hall now houses the ACEArts Gallery and craft shop. A more comprehensive range of amenities can be found in the County town of Taunton to the west or Yeovil to the south. The mainline railway stations are located in Castle Cary, Yeovil and Taunton. The property is also well served by the A303 linking both central London and the South West, the M5 can be joined at junction 23.
Services
Mains gas, electricity, drainage and water connected, council tax band E.
what3words
///appointed.overt.shoulders
Solar Panels
The property benefits from solar panels with direct use, meaning the electricity generated can be used immediately within the home, helping to reduce day-to-day energy costs and improve efficiency. Unlike some standard systems that primarily export unused energy back to the grid, direct-use solar allows homeowners to maximise the energy they generate themselves.
Entrance Hall
With part glazed entrance door leading to the entrance hall. Stairs to the first floor and radiator.
Study
9' 10'' x 7' 9'' (3m x 2.37m)
With window to the front and radiator.
Cloakroom
With window to the side. Low level WC, wash hand basin and radiator. Door leads to an understairs storage cupboard.
Sitting Room
17' 7'' x 12' 0'' (5.35m x 3.66m)
With bay window to the front and two radiators, fitted contemporary built-in electric fireplace with colour changing and flame effect.
Kitchen/Diner
20' 2'' x 16' 2'' (6.15m x 4.92m)
With window to the rear and an impressive glazed seating area and patio doors to rear garden. Range of wall and base units with kick board LED lighting, brushed oak effect work tops incorporating inset one and a half sink unit and mixer tap. Built in AEG induction hob with glass splashback and stainless steel extractor canopy over. Built in appliances comprising AEG eye level double oven, dishwasher, fridge/freezer and wine fridge.
Utility Room
8' 3'' x 5' 3'' (2.52m x 1.61m)
With part glazed door to rear garden, base units with work surface, inset stainless steel sink/drainer unit and mixer tap, cupboard housing wall mounted gas fired boiler, space for washing machine and fridge freezer.
Landing
With window to the side and built in airing cupboard.
Bathroom
With window to rear, full wall and floor tiling, low level WC, panelled bath, separate shower cubicle with mains shower, pedestal wash hand basin and heated ladder towel rail.
Bedroom 1
12' 3'' x 12' 0'' (3.74m x 3.67m)
With window to the front, radiator and two built in mirror fronted wardrobes.
Ensuite Shower Room
With window to the side, low level WC and wash hand basin, large shower cubicle with mains shower. Heated ladder towel rail.
Bedroom 2
10' 2'' x 9' 10'' (3.11m x 3m)
With two windows to the rear and radiator. Space and rails for wardrobe.
Bedroom 3
13' 4'' x 9' 5'' (4.06m x 2.88m)
With two windows to the front, radiator.
Bedroom 4
10' 6'' x 7' 8'' (3.2m x 2.34m)
With window to the rear, radiator and space for dressing table or wardrobe.
Garage
20' 4'' x 10' 5'' (6.19m x 3.18m)
With up and over garage door, light and power. A rear pedestrian door leads to the garden.
Garden
Tucked away in a peaceful and secluded position with no through traffic, this attractive home enjoys a convenient location close to local bus routes and the excellent amenities of Somerton, whilst also benefiting from a public walkway to the front ideal for dog walking. To the front, the property is approached via a pathway leading to the entrance door, with the garden mainly laid to lawn and complemented by a variety of mature shrubs and planting, creating an inviting first impression. There is a driveway large enough for several cars leading to the garage. The beautifully landscaped rear garden has been thoughtfully designed to provide the perfect space for both relaxing and entertaining. Featuring an expansive lawn, patio seating areas and an impressive raised decking area with artificial grass, the garden offers a superb outdoor lifestyle setting. A bespoke outdoor kitchen and seating area complete with built-in BBQ and wood store creates the ideal space for hosting social gatherings throughout the year.
Click to enlarge

| Name | Location | Type | Distance |
|---|---|---|---|
Somerton TA11 6BG




