




-
Home

-
For Sale
- Newtown Park, Langport
Newtown Park, Langport £350,000

-
Photo 23

-
Photo 16

-
Photo 17

-
Photo 12

-
Photo 1

-
Photo 5

-
Photo 7

-
Photo 9

-
Photo 11

-
Photo 8

-
Photo 19

-
Photo 20

-
Photo 3

-
Photo 2

-
Photo 4

-
Photo 6

-
Photo 10

-
Photo 13

-
Photo 14

-
Photo 15

-
Photo 18

-
Photo 21


Please enter your starting address in the form input below.
Please refresh the page if trying an alernate address.
- Versatile semi-detached chalet bungalow with up to four bedrooms
- Fantastic open-plan kitchen/dining room
- Generous sitting room and ground floor bathroom
- Main bedroom with en-suite and useful upstairs utility room
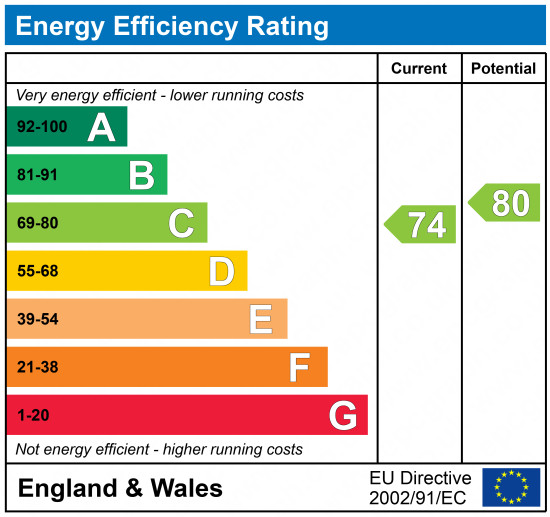
- Modern air source heat pump heating system
- Low-maintenance rear garden with shed and driveway parking
*360° interactive tour* Very well presented and incredibly versatile, this attractive semi-detached chalet bungalow offers up to four bedrooms, a stunning open-plan kitchen/dining room, driveway parking and an energy-efficient air source heat pump, all situated within a sought-after residential area of Langport.
Summary
Very well presented and offering flexible accommodation, this semi-detached chalet bungalow is ideal for a variety of buyers, with the option of up to four bedrooms depending on how the space is used. The property is centred around a fantastic open-plan kitchen/dining room, providing a modern and sociable space for everyday living. There is also a generous sitting room, ground floor bathroom, first floor en-suite to the main bedroom and a useful upstairs utility room. Further benefits include a modern air source heat pump heating system, driveway parking and a low-maintenance rear garden with a shed. Located within a popular residential area of Langport, this well-presented home offers practical and versatile living accommodation throughout.
Amenities
Langport town centre offers an excellent range of everyday amenities including a selection of shops, Tescos supermarket, churches, bank, doctors and dentists surgeries. Langport also benefits from a Library, public houses and restaurants. There are also schools for all ages including the well known Huish Episcopi Academy and Sixth Form. There are railway stations located in Taunton, Castle Cary and Yeovil. The property is also well served with road links with the A303 and M5 motorway situated within easy reach.
Services
Mains electricity, water and drainage connected. Heating via modern air source heat pump to radiators. Council tax band C.
What3words
///impressed.robe.dean
Entrance Hall
A bright, welcoming entrance hall with understairs cupboard and stairs to first floor.
Sitting Room
17' 4'' x 12' 10'' (5.29m x 3.91m)
With window to front, two radiators, modern electric fireplace.
Bedroom 2/Study
16' 9'' x 8' 11'' (5.11m x 2.71m)
With window to front, radiator, built in storage space.
Bedroom 3
13' 1'' x 8' 11'' (4m x 2.71m)
With window to rear, radiator, built in wardrobe.
Downstairs Bathroom
With frosted window to side, ladder radiator, vanity sink, close coupled WC, whirlpool bath with shower over.
Kitchen/Diner
19' 7'' x 17' 4'' (5.97m x 5.29m)
With French doors to rear garden, windows to rear, radiator, space for fridge/freezer, matching wall and base units with Belfast sink with drainage space, integrated oven & grill, induction hob with extractor over, island with additional storage.
First Floor Landing
With skylight and deep storage space/reading area.
Bedroom 1
19' 5'' x 9' 1'' (5.92m x 2.78m)
With window to rear, skylight to front, two radiators, two fitted wardrobes, three storage cupboards.
Ensuite Bathroom
With frosted window to rear, ladder radiator, vanity sink, close coupled WC, whirlpool bath with shower over.
Bedroom 4
11' 2'' x 8' 1'' (3.41m x 2.47m)
With window to rear, radiator, built in wardrobe.
Utility Room
8' 9'' x 7' 8'' (2.66m x 2.33m)
Currently used as a utility, but would make a handy study if required. With skylight to front, radiator.
Outside
To the front is driveway parking for several cars, low maintenance patio with access to the rear garden. The rear garden is laid for ease of maintenance with a patio, stone shingle and decking. There is external plug sockets and a storage shed.
Agents Note
To assist with presentation, some images may have been enhanced using AI-assisted editing tools. These enhancements are intended to improve visual presentation while maintaining an accurate representation of the home.
Click to enlarge

| Name | Location | Type | Distance |
|---|---|---|---|
Request A Viewing
Langport TA10 9TF




