




-
Home

-
For Sale
- Middle Road Cossington, Bridgwater
Middle Road Cossington, Bridgwater £620,000

-
Photo 21

-
Photo 12

-
Photo 14

-
Photo 11

-
Photo 3

-
Photo 6

-
Photo 4

-
Photo 8

-
Photo 17

-
Photo 16

-
Photo 2

-
Photo 20

-
Photo 18

-
Photo 21

-
Photo 10

-
Photo 13

-
Photo 5

-
Photo 7

-
Photo 9

-
Photo 15

-
Photo 19


Please enter your starting address in the form input below.
Please refresh the page if trying an alernate address.
- Very well presented detached bungalow
- Spacious and versatile accommodation
- Four bedrooms
- Two bathrooms
- Open plan living area and kitchen
- Large utility room
- Attractive gardens
- Lovely uninterrupted country views
- Air conditioned living area
- Solar panels
- Electric car charger
*360° interactive tour* A beautifully presented detached bungalow with spacious, well designed, versatile accommodation including four bedrooms and two bathrooms. Attractive gardens and stunning countryside views.
Summary
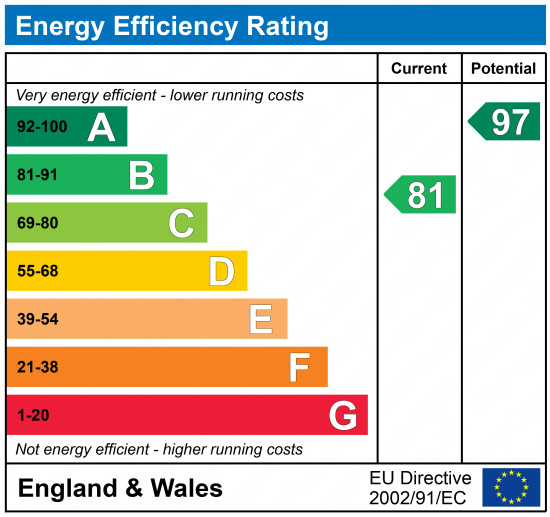
Karinya is a beautifully presented detached bungalow offering well designed, bright and spacious accommodation with a very high energy efficiency rating. The property is finished to a high standard throughout with oak flooring to the main reception areas and internal oak doors. This versatile property includes a large air conditioned open plan sitting room, dining area and high quality modern kitchen. This main living space has windows, patio doors and wide bi-folding doors opening to the garden with superb uninterrupted countryside views. There is a large utility room and WC and four double bedrooms along with family bathroom. The main bedroom opens to the garden with lovely views and has an adjoining dressing room and en-suite shower room. Outside there is ample parking to the front with private landscaped, south facing gardens to the rear.
What3Words
///strong.newlywed.spouse
Services
Mains water and electricity are connected. Drainage to a modern private treatment plant and modern rainwater harvesting system which provides water for the toilets and outside taps. Electric heating to radiators and recently installed solar panels providing substantial savings on energy costs.
Amenities
Karinya is located on the edge of this popular village. Cossington has a village hall, play park, playing field and pub. There are good local transport links close by, with the M5 (Junction 23) just 4 miles away. Further amenities are available in Street approximately 9 miles, while Bridgwater lies 6 miles to the west and Taunton is 15 miles away.
Reception Hall
A large and spacious reception hall with cloaks cupboard.
Main Reception and Kitchen
34' 8'' x 15' 1'' max (10.57m x 4.60m max)
Living room with wall mounted contemporary electric fire place and wide bi-folding doors to the garden. Dining area with patio doors to the garden and modern high quality kitchen with window to the rear. The kitchen comprises base and wall units with breakfast bar peninsular. Solid granite work tops and one and half bowl sink unit with mixer tap. Fitted appliances include eye level double oven, four ring induction hob with extractor, dishwasher and fridge freezer.
Utility Room
10' 5'' x 10' 1'' (3.18m x 3.08m)
With window to the side and glazed door to the garden. Range of base and wall units, single drainer sink unit and space for washing machine. Built in storage cupboards.
WC
6' 1'' x 3' 9'' (1.86m x 1.15m)
With window to the side, low level WC and wash hand basin.
Bedroom 4/Study
16' 1'' x 9' 10'' (4.89m x 3.00m)
This double aspect room makes an ideal fourth bedroom however is currently used as a second sitting room and study.
Family Bathroom
8' 8'' x 8' 5'' (2.64m x 2.57m)
With window to the front, full wall and floor tiling. Bathroom suite comprising low level WC, wash hand basin with fitted mirror over, freestanding bath with central taps and shower cubicle with mains shower. Heated ladder towel rail.
Bedroom 1
11' 8'' x 12' 6'' (3.56m x 3.81m)
With full height window to the rear and glazed door to the garden enjoying stunning countryside views.
Dressing Room
8' 6'' x 7' 1'' (2.60m x 2.17m)
With fitted shelving and hanging rails.
En-Suite Shower Room
8' 6'' x 7' 7'' (2.60m x 2.30m)
With window to the front and full wall and floor tiling. Bathroom suite comprising low level WC, vanity wash hand basin and large 1700mm x 1200mm shower cubicle with multi nozzle mains shower. Heated ladder towel rail.
Bedroom 2
11' 6'' x 11' 2'' (3.50m x 3.41m)
With window to the front and mirror fronted double wardrobe.
Bedroom 3
11' 2'' x 9' 7'' (3.40m x 2.91m)
With window to the front and mirror fronted double wardrobe.
Outside
Driveway with ample off road parking and turning area. Gates to either side of the property lead to the rear garden. There is a large vegetable garden to the side of the bungalow with raised beds, outside tap and lighting. The rear garden is south facing with a patio running the length of the bungalow. There is a lawned garden with various flower and shrub beds, steps lead to a raised gravel terrace and seating area ideal for enjoying the evening sun. There are two garden sheds.
Agent Notes
To assist with presentation, some images may have been enhanced using AI-assisted editing tools. These enhancements are intended to improve visual presentation while maintaining an accurate representation of the home.
Click to enlarge

| Name | Location | Type | Distance |
|---|---|---|---|
Request A Viewing
Bridgwater TA7 8LN




